

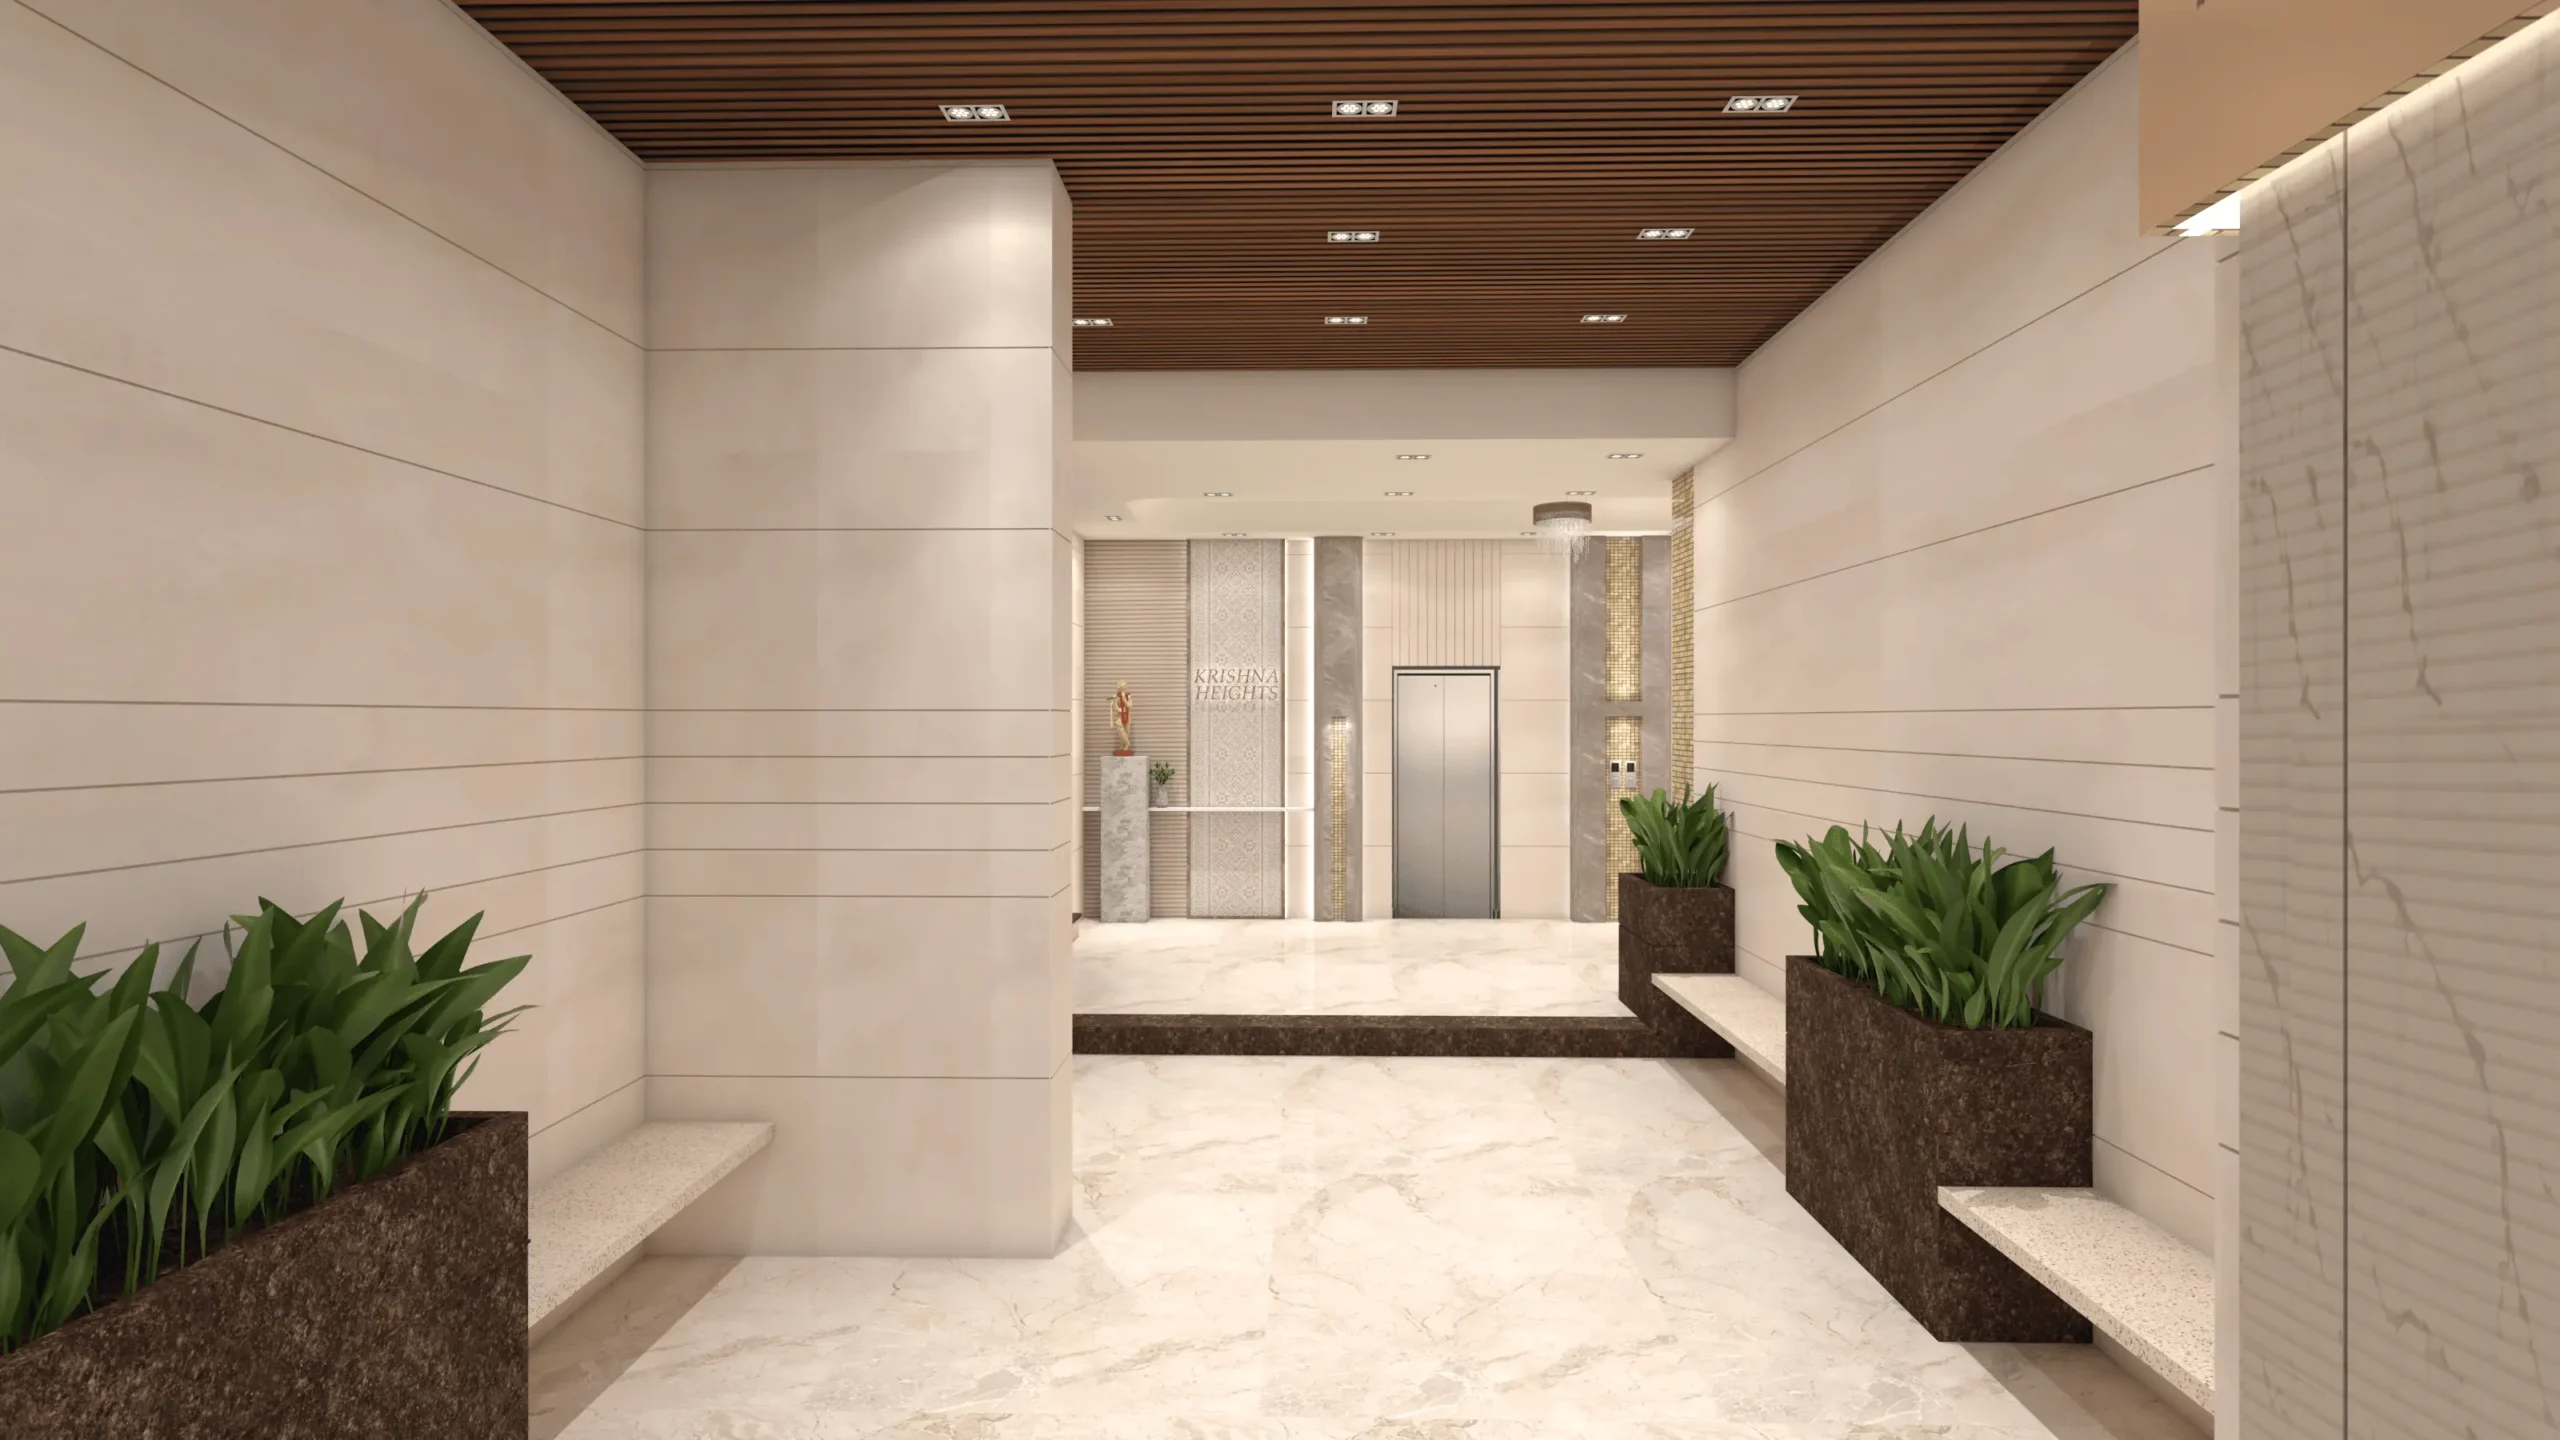
Smart 2 BHK interior design ideas can make a compact apartment feel brighter, more organized and more comfortable without sacrificing style. In Mumbai and Navi Mumbai, every square foot matters, so good planning begins with how you use each room, not just how it looks.
At Twelve Trees Elements, we believe thoughtful layouts, efficient storage and well-chosen finishes can turn a practical two-bedroom home into a space that feels personal and refined.
10 space-saving 2 BHK interior design ideas
1. Choose multifunctional furniture
Look for furniture that earns its space. A sofa-cum-bed can accommodate overnight guests, an extendable dining table adapts to entertaining, and a storage ottoman keeps throws or games out of sight. Measure circulation paths before choosing pieces so the room stays easy to move through.
For example, in a compact living room, a nesting coffee table offers flexibility without taking up permanent floor space.
2. Use light and neutral colours
Ivory, beige, warm white and light grey can help a room feel open and calm. Keep the main wall colours consistent across connected rooms, then introduce interest through timber finishes, textured fabrics and restrained metallic details.
A single accent wall or soft furnishings in a complementary shade adds character without overwhelming the layout.
3. Maximize vertical storage
Take storage upward rather than spreading it across the floor. Floor-to-ceiling wardrobes, floating shelves and tall utility cupboards can make use of otherwise overlooked space. Closed cabinets also help the rooms look tidy.
Use the upper sections for less frequently needed items, and keep everyday essentials within easy reach.
4. Incorporate mirrors strategically
Place a mirror where it can reflect daylight or an attractive view, rather than directly opposite a cluttered storage area. A slim full-length mirror near the entrance or a statement mirror in the dining zone can add depth.
Avoid positioning mirrors where glare from strong lighting would make the room uncomfortable.
5. Invest in smart modular kitchens
For compact 2 BHK homes, modular kitchens can improve both storage and workflow. Pull-out pantry units, drawer dividers, corner organizers and integrated appliance niches keep counters usable. Choose finishes that are easy to clean.
Before choosing cabinets, map the relationship between the sink, hob and refrigerator, and leave practical preparation space.
6. Create a seamless living and dining space
Use a consistent palette and related materials across the living and dining areas. A visually light dining table, compact chairs and an area rug can define each zone without adding a solid partition.
Where possible, leave clear pathways between seating, dining and the kitchen for comfortable everyday movement.
7. Choose sliding doors where appropriate
Sliding wardrobe shutters save the clearance space that outward-opening doors need. They can be especially useful beside a bed or in a narrow dressing area. Sliding partitions may also separate a workstation when privacy is needed.
Plan for tracks, access and maintenance before selecting the mechanism; not every opening benefits from a sliding door.
8. Layer your lighting
Combine ambient lighting for general visibility, task lighting for reading and cooking, and accent lighting to highlight design details. Warm-toned bedside lights and under-cabinet kitchen lighting make compact spaces feel more considered.
Use separate switches or dimmers where practical so the same space can support different activities throughout the day.
9. Keep décor intentional
Choose a few pieces you enjoy rather than filling every shelf. One framed artwork, a well-proportioned lamp and a textured rug can make a room feel finished. Consistent hardware and finishes can also create a cohesive look.
Leave some surfaces clear so the quality of the design, not clutter, draws attention.
10. Personalize every corner
A 2 BHK should work for the people living in it. Turn a window-side corner into a reading nook, integrate a fold-down study desk, or create additional storage around a bedroom headboard.
Prioritize your daily routines before adding features: a practical workstation or easy-to-reach storage can be more valuable than decoration alone.
How to plan a functional 2 BHK layout
Before purchasing furniture or starting cabinetry, measure each room and note where doors and windows open. Identify the storage you actually need, then prioritize good circulation, daylight and comfortable seating. A room-by-room plan helps prevent oversized furniture and unnecessary partitions.
Conclusion
A thoughtfully planned 2 BHK can feel spacious, sophisticated and welcoming. These 2 BHK interior design ideas combine smart storage, calm colour palettes, layered lighting and practical furniture to make everyday living easier.
Transform your home with Twelve Trees Elements
Looking for interior designers in Navi Mumbai? Twelve Trees Elements creates personalized residential interiors that balance timeless elegance with everyday functionality. Explore our interior design services and start planning a home that fits your lifestyle.


